This article contains advertising. Our booking links are routed through a partner that adds commission tracking automatically, so if you book through one we earn a commission from the provider, at no extra cost to you. It never affects what we recommend. Affiliate disclosure
Liverpool has the second-highest number of listed buildings of any UK city outside London, and English Heritage has described it as “England’s finest Victorian city.” The Liverpool architecture guide that follows walks through the layers — medieval origins (very little remains), Georgian merchant prosperity (everywhere, if you know where to look), high Victorian commercial confidence (the entire central business district), Edwardian imperial grandeur (the Three Graces and the Adelphi Hotel), 20th-century modernism (the Metropolitan Cathedral and the dramatically completed Anglican Cathedral), and the 21st-century regeneration that has rebuilt large sections of the central and dock districts. From a single point on the Pier Head you can see Liverpool buildings from 1715 to 2025 — a depth of urban architectural continuity matched by very few British cities. This guide covers what to look at, where to find it, the key architects and styles, and how to construct a self-guided architectural walking tour through the layers.
This guide complements the Liverpool waterfront guide (which covers the dock architecture in detail), the Three Graces guide (the Edwardian Pier Head set-piece), the UNESCO World Heritage guide (the inscribed historic ensemble), and the parent Liverpool history and heritage guide that places the architecture in chronological context.
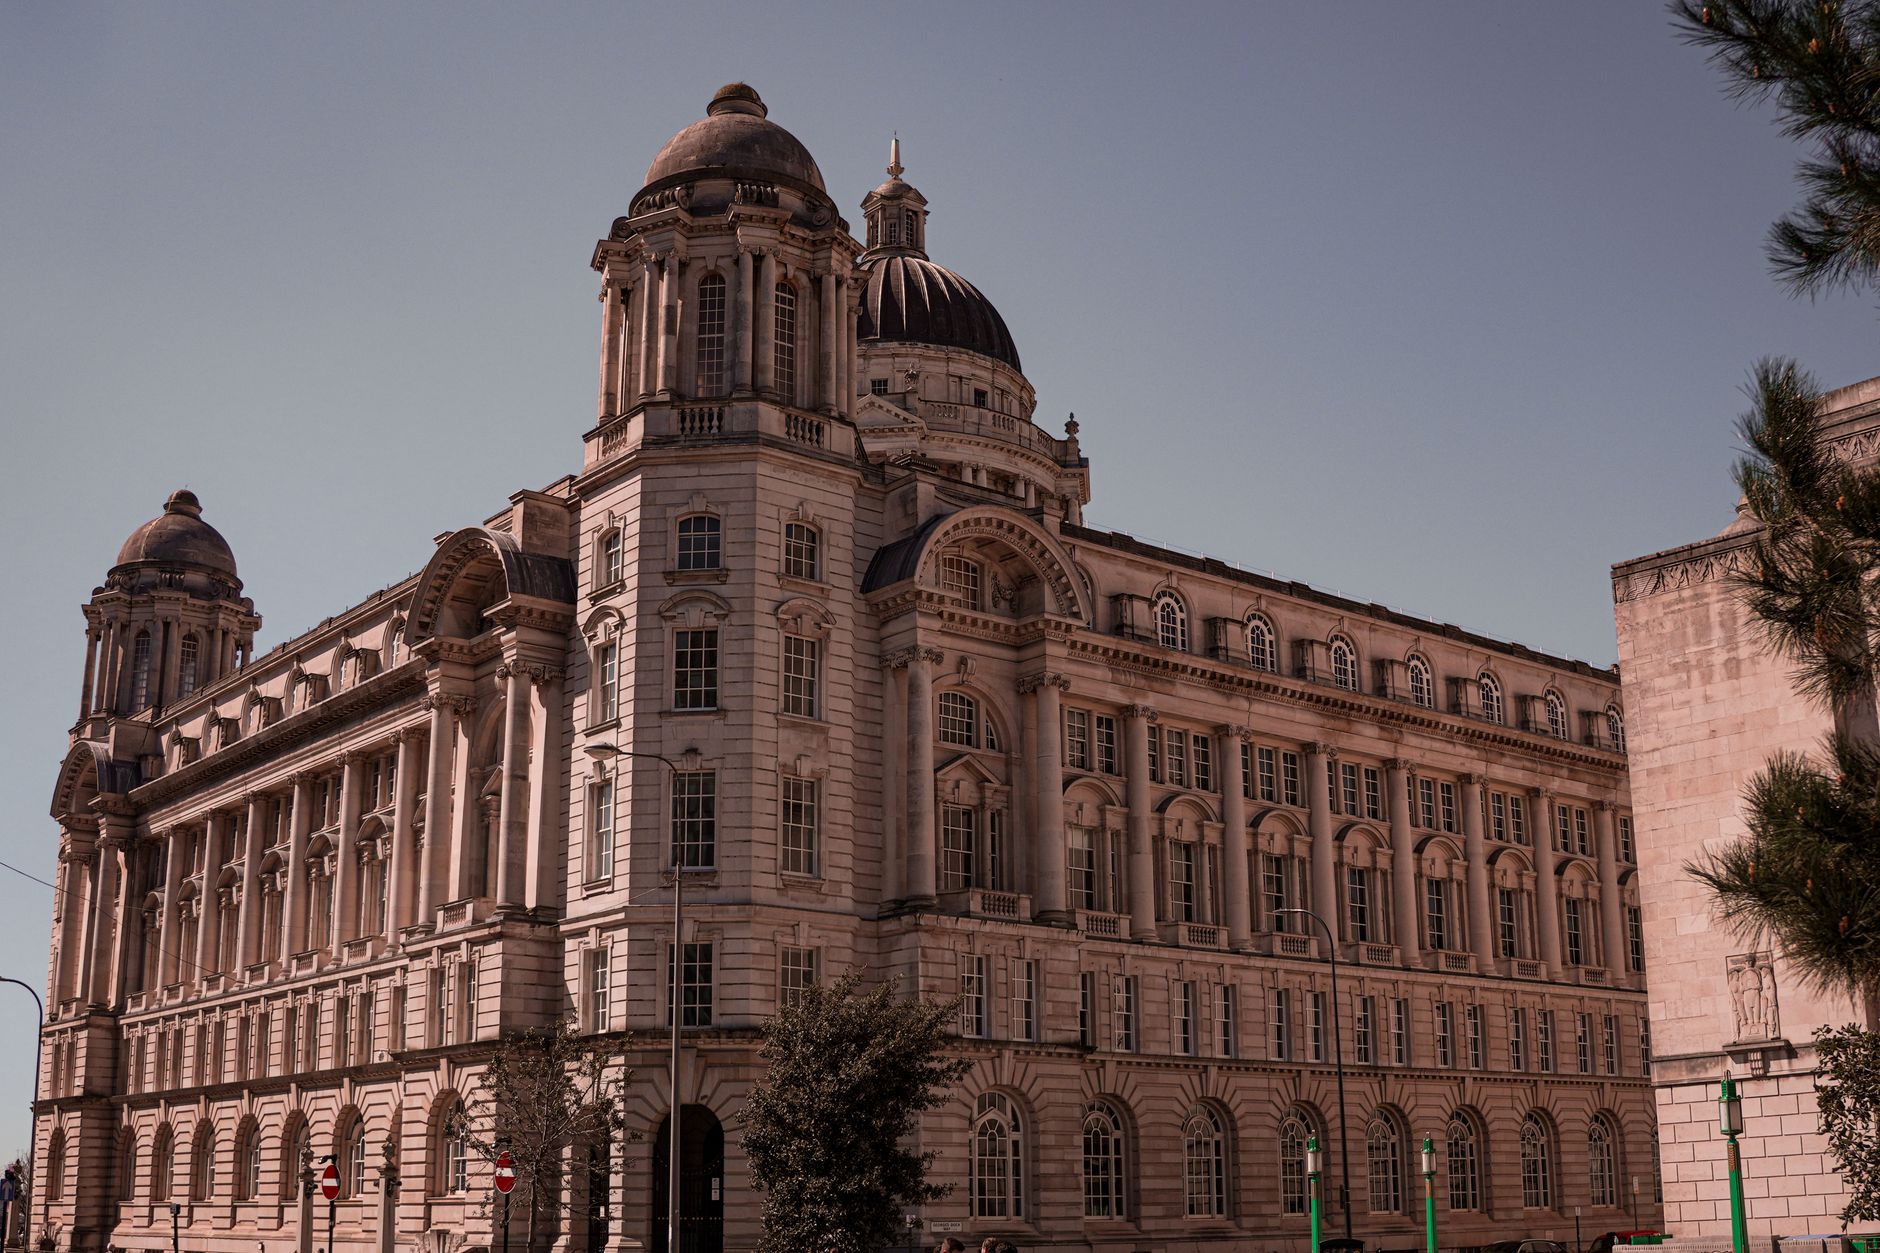
The Pre-Georgian Foundations: Medieval and Early 18th Century
Very little of medieval Liverpool survives. The town was founded by Royal Charter from King John in 1207 but remained small — population around 800 in 1207, 1,500 in 1700 — and was repeatedly remodelled. The original seven streets of medieval Liverpool (Castle Street, Chapel Street, Dale Street, Tithebarn Street, Old Hall Street, Water Street, and Juggler Street) still exist as street names in the modern city centre, but no medieval buildings on them survive.
The single most important pre-Georgian survivor is The Bluecoat on School Lane — built 1716-1718 as the Bluecoat School (a charity school for poor children) and the oldest surviving building in central Liverpool. The Bluecoat is a perfectly proportioned Queen Anne-style brick building with a central courtyard, a chapel, and an enclosed garden. It now operates as a free contemporary arts centre. The combination of architectural age, current use, and accessibility makes it a key stop on any Liverpool architecture walk.
Georgian Liverpool (1750–1830)
Liverpool’s great Georgian flowering coincided with the city’s rise to commercial dominance during the slave trade and the Atlantic export economy. The wealth produced by the 1770s-1830s funded the construction of the elegant terraced streets and the merchant townhouses that still characterise the Hope Street and Rodney Street areas south of the city centre.
Liverpool Town Hall (1754)
The civic centrepiece of Georgian Liverpool. Designed by John Wood the Elder of Bath, completed in 1754, with later additions by James Wyatt after a fire in 1795. Grade I listed. The building is among the finest 18th-century Town Halls in England, and its Castle Street position at the head of the Old Town district remains the most architecturally significant intersection in central Liverpool. The frieze around the building incorporates carved heads of African figures alongside other motifs — a reminder of the slave-trade wealth that built it. The Town Hall is open occasionally for tours and Heritage Open Days events.
Rodney Street: Liverpool’s Harley Street
The most architecturally coherent Georgian street in Liverpool. Laid out from the 1780s, Rodney Street has more than 60 Grade II-listed buildings and one Grade II*-listed former church. The street is lined with handsome 18th- and early 19th-century townhouses — symmetrical, brick-built, with sash windows, restrained classical detailing, and original ironwork on the area railings and door cases. Famous past residents include William Ewart Gladstone (born at number 62, future Prime Minister of Great Britain) and the photographer E. Chambré Hardman (whose former home and studio at number 59 is now The Hardmans’ House, a National Trust property).
Walking Rodney Street is one of the genuine pleasures of Liverpool architecture. The street feels almost untouched by the 20th century. Combine with Hope Street and Falkner Square for the full Georgian Quarter experience.
Hope Street and the Georgian Quarter
Hope Street, running between the Anglican Cathedral and the Metropolitan Cathedral, is the central spine of the Georgian Quarter. Originally laid out in the 1790s, Hope Street has the same Georgian terraces as Rodney Street but with more commercial and institutional buildings interspersed — including the Philharmonic Hall (1939, but on a historic Georgian site), the Everyman Theatre (modern, 2014), and a number of Georgian townhouses converted to restaurants, hotels (Hope Street Hotel), and offices.
Falkner Square, off the south end of Hope Street, is a small but perfectly preserved Georgian residential square — one of the finest in northern England, and a quietly atmospheric corner that almost no tourists visit. Worth the detour for any architecture-keen visitor.
The Lyceum (Bold Street)
The Greek Revival Lyceum building at the head of Bold Street, designed by Thomas Harrison and completed in 1802, was originally a gentlemen’s subscription library and remains a striking neoclassical landmark at one of the busiest intersections in central Liverpool. Grade II* listed.
Early Victorian Liverpool (1830–1860)
The early Victorian period in Liverpool produced some of the city’s most extraordinary architectural set-pieces, including two of its absolute masterpieces.
St George’s Hall (1854)
The single greatest neoclassical building in Britain outside London, and arguably the most important building in Liverpool. Designed by Harvey Lonsdale Elmes (who died in 1847 before completion), finished by Charles Robert Cockerell, and opened in 1854 on the site of the former Liverpool Infirmary, St George’s Hall sits at the head of William Brown Street directly opposite Lime Street station. Grade I listed.
The exterior is an extraordinary Corinthian colonnade, with a long flank of columns the length of an entire city block. The interior — particularly the Great Hall with its Minton tile floor (one of the largest in the world, covered for most of the year for protection) and the Concert Room with its acoustically superb circular plan — is among the finest neoclassical interiors anywhere. Public tours and concerts run year-round; check the St George’s Hall website for current programming.
Albert Dock (1846)
Designed by dock engineer Jesse Hartley, opened in 1846 by Prince Albert, the Albert Dock was the first enclosed, non-combustible, fireproof dock-warehouse system in the world. The quadrangle of cast-iron-columned brick warehouses around an enclosed dock pool is Grade I listed and contains the largest concentration of Grade I-listed buildings in Britain. Hartley’s engineering was as innovative as his architecture — the use of cast iron for the columns and inner walls, the fireproof brick vaults, and the integrated dock infrastructure represented a global step-change in commercial port design.
The Albert Dock is now the centrepiece of Liverpool’s tourism waterfront. See the waterfront guide for the detailed visitor coverage.
The Walker Art Gallery (1877) and the William Brown Street Cultural Quarter
From the 1850s onwards, the area immediately north-east of Lime Street was developed as a deliberate cultural quarter on a Greek Revival theme. The Walker Art Gallery (1877, opened by the Duke of Edinburgh and named after its philanthropist founder Andrew Barclay Walker) sits at the centre. The neoclassical ensemble — St George’s Hall, the Walker, the World Museum (1860), the Liverpool Central Library, the Sessions House — produces one of the most photogenic single architectural compositions in the UK.
High Victorian Liverpool (1860–1900)
This is where the bulk of Liverpool’s “finest Victorian city” reputation comes from. The wealth produced by Liverpool’s late 19th-century commercial dominance built almost the entire central business district.
Castle Street and Dale Street: The Commercial Heartland
The financial district running through the historic Old Town. Building after building in restrained Italian Renaissance commercial style — Liverpool’s insurance, banking, shipping, and merchant headquarters from the 1860s through the 1890s. Look in particular for:
The Bank of England Building (8 Castle Street, 1845-48, by C.R. Cockerell — the same architect who finished St George’s Hall).
The Royal Insurance Building (1 North John Street, 1896-1903, by James Francis Doyle) — one of the finest insurance-company offices in Britain.
The Liverpool Cotton Exchange Building (Old Hall Street, 1906) — an Edwardian giant marking the city’s position as one of the world’s greatest cotton-trading centres.
The Adelphi Hotel on Ranelagh Place (1912-14) — the great Edwardian railway hotel opposite Lime Street, originally serving transatlantic passengers and still grand in scale and atmosphere even if 21st-century maintenance has been intermittent. The interior — particularly the central staircase, dining room, and Edwardian ironwork — is genuinely spectacular and worth a 20-minute look on a Liverpool walk.
The Anglican Cathedral (foundation 1904, completion 1978)
The largest cathedral in Britain. The competition for the design was won in 1904 by 22-year-old Giles Gilbert Scott — astonishingly, then a Roman Catholic in a deeply Anglican commission. Construction began in 1906 and continued, with major interruptions for both World Wars, until 1978. The result is a neo-Gothic cathedral of vast scale — sandstone, vaulted, with a 331-foot (101 m) tower that’s the tallest cathedral tower in Britain. Grade I listed.
The cathedral is free to enter (the paid tower tour is one of the great urban viewpoints in northern England). It’s among the architectural masterpieces of 20th-century Britain, despite its Gothic vocabulary. See the free things to do in Liverpool guide for visitor coverage.
Edwardian Liverpool (1900–1914): The Three Graces and the City’s Peak
The Edwardian decade produced Liverpool’s most famous architectural set-piece: the Three Graces at Pier Head. The Three Graces guide covers the Port of Liverpool Building (1907), Royal Liver Building (1911), and Cunard Building (1917) in detail. They represent the high point of the city’s commercial wealth and ambition, and remain the photograph that defines Liverpool to the world.
The same decade also produced the Adelphi Hotel (1914), the Cotton Exchange (1906), the White Star Line Building at 30 James Street (1898, but in the Edwardian commercial-grand tradition), and the wider stock of commercial palazzos that fill the central business district. Liverpool was building bigger and more ambitiously than any British city outside London in 1905-1914 — and almost everything they built is still there.
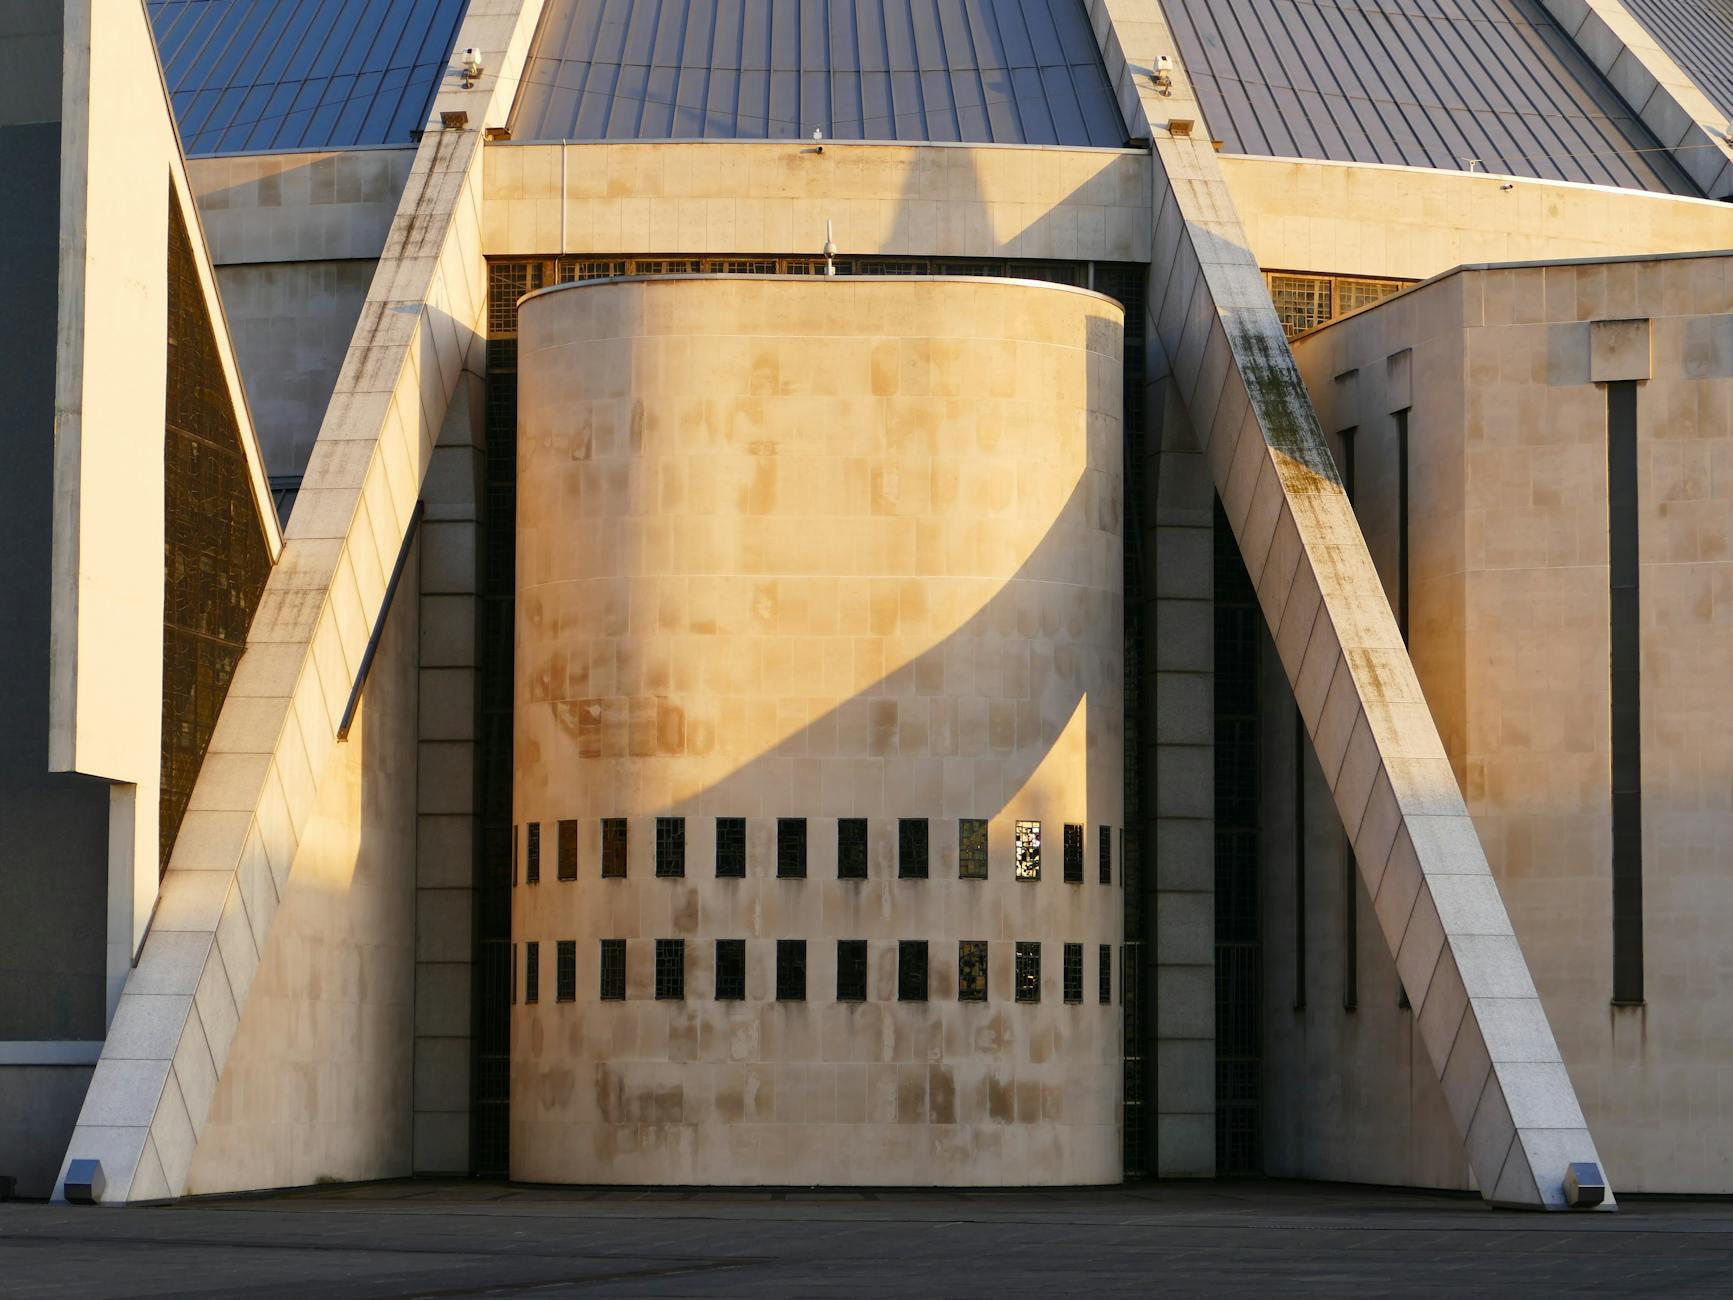
20th-Century Liverpool Architecture
The interwar period and post-WWII years were difficult for Liverpool — depression, the Blitz, the post-industrial decline — and the architectural output was correspondingly mixed. But the period produced two genuinely extraordinary modern buildings.
The Metropolitan Cathedral (1967)
The Roman Catholic cathedral, designed by Frederick Gibberd, completed in 1967 on a site at the top of Hope Street where Edwin Lutyens had previously planned an even more ambitious (and unaffordable) cathedral. Gibberd’s design is a circular concrete tent-form, crowned by a soaring corona of coloured glass and metal “tongues of flame.” The interior is dominated by John Piper’s blue and red stained-glass corona, one of the great post-war stained-glass commissions anywhere in Europe.
Locally known affectionately as “Paddy’s Wigwam” (a not-entirely-respectful reference to its tent shape and the Irish Catholic community it serves), the Metropolitan Cathedral is one of the most distinctive modernist religious buildings in Britain. Free to enter. Grade II* listed.
Lutyens’ Crypt (1933-41)
Beneath Gibberd’s 1967 cathedral are the surviving foundations and crypt of Edwin Lutyens’ original 1930s design for a Roman Catholic cathedral on the same site. The Lutyens crypt was substantially built before construction was halted by World War II and the project ultimately replaced by Gibberd’s design. The crypt remains as one of the most extraordinary “what might have been” spaces in British architectural history — vast brick vaults, a chapel, and the unrealised foundations of what would have been the largest church in the world. Paid access via a separate ticket.
The Brutalist Era
Less universally loved, but architecturally significant: Liverpool produced some of Britain’s notable Brutalist work in the 1960s-70s. The Liverpool John Moores University Byrom Street campus, parts of the University of Liverpool precinct, and (until its 2014 demolition) the former Strand Shopping Centre were all Brutalist statements. Opinions on these buildings remain divided.
21st-Century Liverpool Architecture
The post-2000 period has seen the most significant architectural regeneration in Liverpool since the Edwardian boom.
Liverpool ONE (2008)
The vast retail and entertainment quarter masterplanned by Grosvenor and opened in 2008. Architecturally diverse — many different practices contributed buildings — and a mix of successful and less-successful interventions. The opening of Liverpool ONE coincided with the 2008 European Capital of Culture year and represented the city’s definitive return to commercial confidence. See the Liverpool ONE guide.
The Museum of Liverpool (2011)
Designed by Danish architects 3XN and completed in 2011 on the Pier Head waterfront, the Museum of Liverpool is one of the most distinctive contemporary buildings in northern England. A low, geometric, white stone-clad structure with cantilever windows offering views back to the Three Graces, the building deliberately works as a frame for the older waterfront architecture rather than as a competing landmark. Free entry. See the Liverpool museums and galleries guide.
Mann Island (2010-2013)
The trio of black-glass apartment and office buildings between the Three Graces and the Albert Dock, completed in stages 2010-13. Controversial — the buildings were among the developments that triggered UNESCO’s concerns about Liverpool’s World Heritage status — but architecturally distinctive and the home of the temporarily relocated Tate Liverpool at RIBA North.
Hill Dickinson Stadium (2025)
Everton FC’s new £500m stadium at Bramley-Moore Dock, opened 2025. Architecturally substantial, controversial (the construction was a major factor in Liverpool’s UNESCO delisting), and now part of the contemporary waterfront skyline. See the Liverpool football tourism guide.
A Self-Guided Liverpool Architecture Walking Tour
Here’s a 4-hour route covering Liverpool’s major architectural periods in a single circuit. About 4 km of walking, mostly central.
09:30 — Start at the Anglican Cathedral. 20th-century neo-Gothic, free entry, optional tower (paid). 45 minutes.
10:15 — Walk down Hope Street to the Metropolitan Cathedral. Modernist 1967, free entry, optional Lutyens crypt. 45 minutes including the walk.
11:15 — Continue down to Rodney Street. The finest Georgian residential street in Liverpool. 30 minutes slow walking, with Falkner Square as a side detour.
11:45 — Walk via Bold Street to the Bluecoat (1717, oldest building in central Liverpool). 20 minutes.
12:30 — Lunch at the Bluecoat café or on Castle Street.
13:30 — Castle Street and Dale Street. Town Hall (1754), the High Victorian commercial buildings, the Old Town. 45 minutes.
14:15 — William Brown Street and St George’s Hall. The neoclassical cultural quarter. 30 minutes for the exterior; 60 minutes if you go inside St George’s Hall.
15:15 — Down to the Pier Head and the Three Graces. Edwardian commercial set-piece. 45 minutes.
16:00 — Albert Dock for the early Victorian Jesse Hartley dock architecture. 30-60 minutes.
17:00 — Finish at the Adelphi Hotel via Bold Street for the Edwardian commercial-grand interior. 15 minutes.
This route covers Georgian, early Victorian, high Victorian, Edwardian, 20th-century, and 21st-century work — essentially every period of significant Liverpool building. Trim to a half-day by selecting one cathedral plus Castle Street plus the Three Graces.
Liverpool Architecture FAQs
What is the oldest building in Liverpool? The Bluecoat on School Lane, built 1716-1718, is the oldest surviving building in central Liverpool. Older buildings exist in suburban Liverpool (e.g. the Croxteth Hall estate has older fabric) but the Bluecoat is the oldest in the city centre.
What architectural styles is Liverpool known for? Georgian terraces (Rodney Street, Hope Street), neoclassical landmarks (St George’s Hall, the Walker Art Gallery), Victorian commercial buildings (Castle Street, Dale Street), Edwardian commercial palazzos (the Three Graces, the Adelphi Hotel), 20th-century modernism (Metropolitan Cathedral), and 21st-century contemporary work (Museum of Liverpool, Liverpool ONE).
How many listed buildings does Liverpool have? Liverpool has more than 2,500 listed buildings, the second-highest concentration of any UK city outside London. The Albert Dock alone has the largest concentration of Grade I-listed buildings in Britain.
Is the Liverpool Anglican Cathedral really the largest in Britain? Yes — by interior volume, the Liverpool Anglican Cathedral is the largest in the UK and one of the largest in the world. Its 331-foot tower is the tallest cathedral tower in Britain.
Who designed the Liverpool Town Hall? John Wood the Elder of Bath, the architect of much of Georgian Bath. Completed 1754, with later additions by James Wyatt after the 1795 fire.
Why is Liverpool called “England’s finest Victorian city”? The phrase is attributed to English Heritage and reflects the density and quality of Liverpool’s Victorian architecture — the central business district, the dock estate, the cultural quarter, the cathedral foundations, and the suburban Victorian park system together represent the most concentrated Victorian-era urban architectural legacy in any English city outside London.
What modern Liverpool architecture should I see? The Museum of Liverpool (3XN, 2011), the Metropolitan Cathedral (Frederick Gibberd, 1967), Liverpool ONE (2008), the Mann Island development (2010-13), and the Hill Dickinson Stadium at Bramley-Moore Dock (2025).
Are there guided architecture tours in Liverpool? Yes — several operators run themed architecture walks, including dedicated Georgian Liverpool tours of the Rodney Street and Hope Street areas. Check current operators via the Liverpool walking tours guide.
Can I go inside the Liverpool Town Hall? Periodically — guided tours run on Heritage Open Days events and for specific public bookings. The exterior is freely accessible. The Town Hall remains a working municipal building.
Why Liverpool’s Architecture Is Worth a Visit on Its Own
Most visitors come to Liverpool for the Beatles, the football, the Albert Dock, the museums, or the music. The architecture is often noticed in passing — the photograph of the Three Graces, the cathedral on the hill, the brick warehouses around the dock. Slowing down for the architecture rewards the trip in a different way.
The combined effect of Georgian Rodney Street, neoclassical St George’s Hall, Victorian Castle Street, Edwardian Pier Head, modern Metropolitan Cathedral, and contemporary Museum of Liverpool is a city that has been continuously building since 1715 and is still building now. Few UK cities outside London give you that depth of architectural continuity on a single walkable footprint.
For the full architectural tour, combine the route above with the Three Graces guide, the waterfront guide, the hidden gems guide (for the architectural curiosities like the Hardmans’ House, Princes Road Synagogue, and the Williamson Tunnels), and the parent Liverpool history and heritage guide for the chronological context. Liverpool is a working city, but it’s also one of Britain’s great architectural cities, and the buildings reward attention.
There is a commercial afterlife to all this architecture. Liverpool is the second most-filmed city in the UK precisely because a Victorian port’s banking halls, warehouses and classical civic frontages read convincingly as New York, Chicago or Gotham without any recognisable landmark getting in the way. Our film locations guide traces which buildings have played what, and where to stand.
The same qualities that make the business district worth an architectural walk are why film crews love it. Water Street has been 1940s New York for Florence Foster Jenkins, Castle Street and the Town Hall have played Paris and London, and St George’s Hall has been Gotham City Hall. Our films filmed in Liverpool guide goes building by building through the screen credits.